Danielle Rose Lee

BEDS4
BATHS2 full 1 partial
SQUARE FEET2,389
MLS#12759168
STATUSNew
PROPERTY TYPEResidential - Single Family
SUBDIVISIONWoodscreek
SCHOOLDistrict 155
Property Description
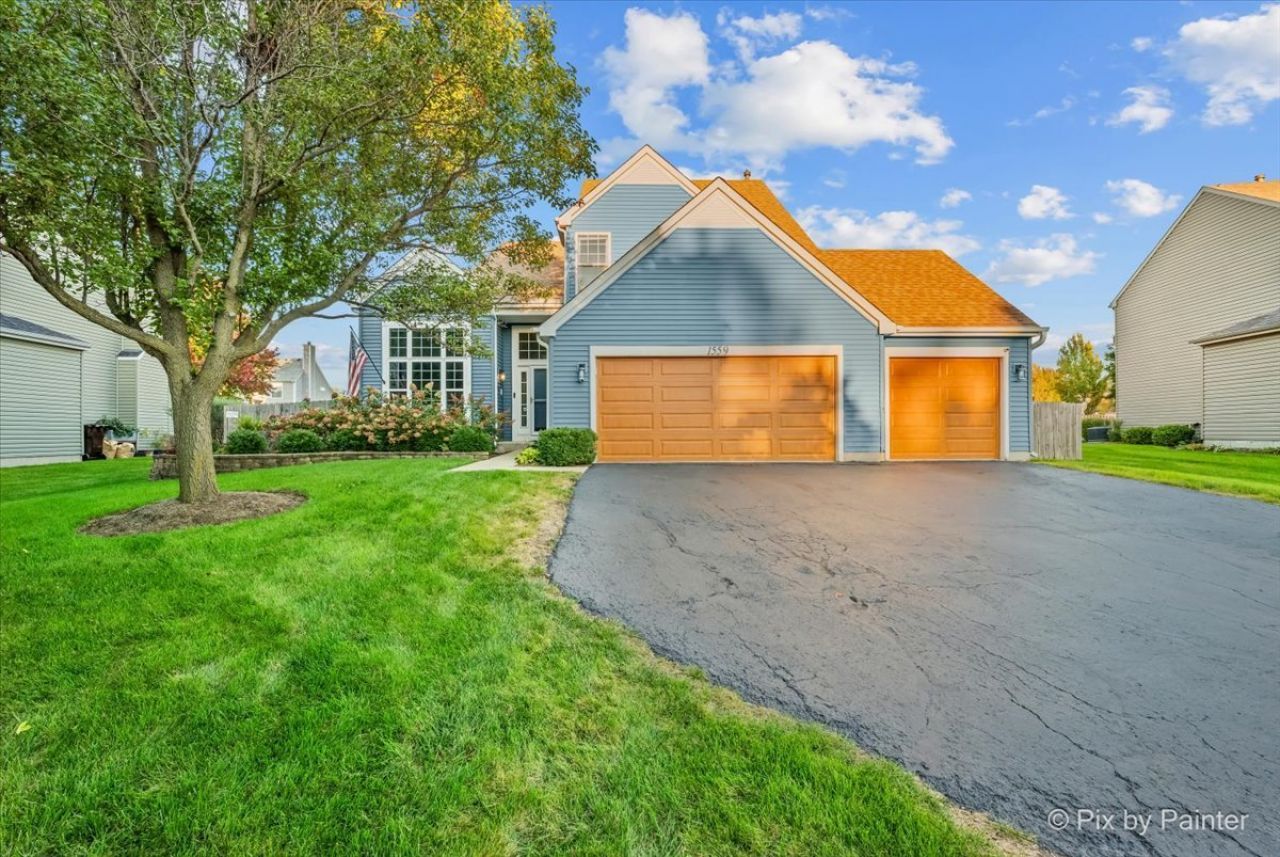
Welcome to 1559 Deerhaven Drive in the desirable Woodscreek neighborhood of Crystal Lake! This beautifully maintained and updated 4-bedroom, 2.1-bath home offers over 2,200 square feet above grade, a dedicated main-level home office, full finished basement and hard-to-find 3-car garage. The main level features a dramatic two-story living room, separate dining room, dedicated home office and an open family room and kitchen that flow together for everyday living and entertaining. The kitchen features 42 cabinetry, quartz countertops, stainless steel appliances and a bright eat-in area with a bay window overlooking the backyard. Upstairs, the spacious primary suite features a vaulted ceiling and walk-in closet. The beautifully updated primary bath feels like an at-home retreat with an oversized 8-foot, spa-inspired walk-in shower featuring dual shower heads, stone flooring and sleek glass doors. The U by Moen smart shower system lets you start the shower and set your preferred water temperature right from your phone, while dual vanities provide plenty of space for everyday routines. Three additional bedrooms provide plenty of space and flexibility. The remodeled finished basement adds another level of living space with room for a rec room, home gym, playroom or additional entertaining space. Step outside to a professionally landscaped, fully fenced backyard with a newer deck and beautiful retractable awning, creating a great spot for outdoor dining, relaxing and entertaining. There is still plenty of open yard for kids, pets or gardening. So much has been updated: roof and siding (2/2018), 16 SEER 3-ton A/C (2018), humidifier (2018), water heater (11/2018), quartz countertops (2018), Pergo flooring (2018), interior paint (2018), upgraded window shades (2018), front stoop by Acme (2018), fence (6/2019), remodeled basement (2021), updated upstairs bathrooms (2021), furnace parts replaced (2022), Bosch dishwasher (3/2023), $6,000 retractable awning (2025) and driveway sealed (2026). Additional features include a sump pump with battery backup, MyQ garage door opener, ADT security subscription and garage heater with electric and gas hookups. The home has also benefited from ongoing quarterly pest and mosquito control and professional landscaping services. Around the corner from highly rated Woods Creek Elementary and close to both Woodscreek and Ken Bird Parks, this location makes it easy to enjoy everything Crystal Lake has to offer. Just minutes from the Randall Road shopping and dining corridor, Downtown Crystal Lake, two Metra stations, scenic trails and convenient access to I-90. With a main-level home office, finished basement, 3-car garage, fenced backyard and extensive updates, this Woodscreek home has the space, location and features you've been looking for.
Property Features
Property Type: Residential - Single Family
Basement: Yes
Basement: Finished, Full
Cooling: Central Air
Garage: 3
Heating: Natural Gas, Radiant Floor
Lot Size: 0.26 Acres
Roof Type: Asphalt
Taxes: $11,317
Year Built: 1995
Amenities
Cathedral Ceiling(s)
Dry Bar
Feature Descriptions
Additional rooms: Office, Recreation Room, Eating Area, Mud Room, Utility Room-Lower Level
Additional Structures: Pergola, Shed(s)
Appliances: Range, Microwave, Dishwasher, Refrigerator, Washer, Dryer, Disposal, Stainless Steel Appliance(s), Humidifier
Association Includes: Insurance
Bath Features: Whirlpool, Separate Shower, Double Sink
Dining Room: Separate
Exterior: Vinyl Siding
HOA Fee: 50/ Annually
Laundry: Main Level
Lot: Landscaped
Lot Dimensions: 69X125X85X27X129
Other Equipment: Intercom, CO Detectors, Ceiling Fan(s), Sump Pump, Backup Sump Pump;, Security Cameras, Internet-Fiber, Water Heater-Gas
Parcel#: 1813482010
Parking: Asphalt, Garage Door Opener, Heated Garage, Yes, Garage Owned, Attached, Garage
Sewer: Public Sewer
Total Rooms: 11
Township: Grafton
Water: Public
Room Sizes
Office: 11X10
Recreation Room: 36X29
Eating Area: 9X8
Mud Room: 6X6
Bedroom 2: 12X11
Bedroom 3: 12X10
Bedroom 4: 11X10
Dining Room: 11X10
Family Room: 21X12
Kitchen: 17X10
Laundry: 17X11
Living Room: 12X11
Primary Bedroom: 18X13
Local Schools
High School: Crystal Lake South High School
Middle School: Lundahl Middle School
Elementary School: Woods Creek Elementary School
School District: District 155
Listed By / Shown By
Listed By
Agency Name: Keller Williams Success Realty
Agency Phone: 815-444-6790
Shown By
Agent Name: Danielle Rose Lee
Agent Phone: (779) 200-5774
Agency Title: Dickerson & Nieman Realtors

Estimate Your Payment
Estimated Payment
$ 2,176.28 per month $1,090.31 Principal & Interest $943.08 Property Tax $142.89 Homeowner's InsuranceChange Payment Information

Member Participants (and their affiliated licensees, if applicable) shall indicate on their websites that IDX information is provided exclusively for consumers’ personal non-commercial use, that it may not be used for any purpose other than to identify prospective properties consumers may be interested in purchasing, that the data is deemed reliable but is not guaranteed by MLS GRID, and that the use of the MLS GRID Data may be subject to an end user license agreement prescribed by the Member Participant’s applicable MLS if any and as amended from time to time. MLS GRID may, at its discretion, require use of other disclaimers as necessary to protect Member Participant, and/or their MLS from liability.
Based on information submitted to the MLS GRID. All data is obtained from various sources and may not have been verified by broker or MLS GRID. Supplied Open House Information is subject to change without notice. All information should be independently reviewed and verified for accuracy. Properties may or may not be listed by the office/agent presenting the information.
Privacy Policy / DMCA Notice / ADA Accessibility


This site is hosted, designed and copyright
© 1994 - 2026 by
Delta Media Group, Inc. -- Patent Pending --
1559 Deerhaven Drive | MLS# 12759168
This single family home located at 1559 Deerhaven Drive , Crystal Lake, IL 60014 is currently listed for sale with an asking price of $489,900. This property was built in 1995 and has 4 bedrooms and 2 full and 1 partial baths with 2389 sq. ft. Deerhaven Drive is located in the Woodscreek subdivision within the District 155 school district. Search Woodscreek real estate on daniellelee.dickersonnieman.com today.