Danielle Rose Lee

BEDS3
BATHS3 full
SQUARE FEET2,680
MLS#202606226
STATUSActive
PROPERTY TYPEResidential - Single Family
SCHOOLRockford 205
Property Description
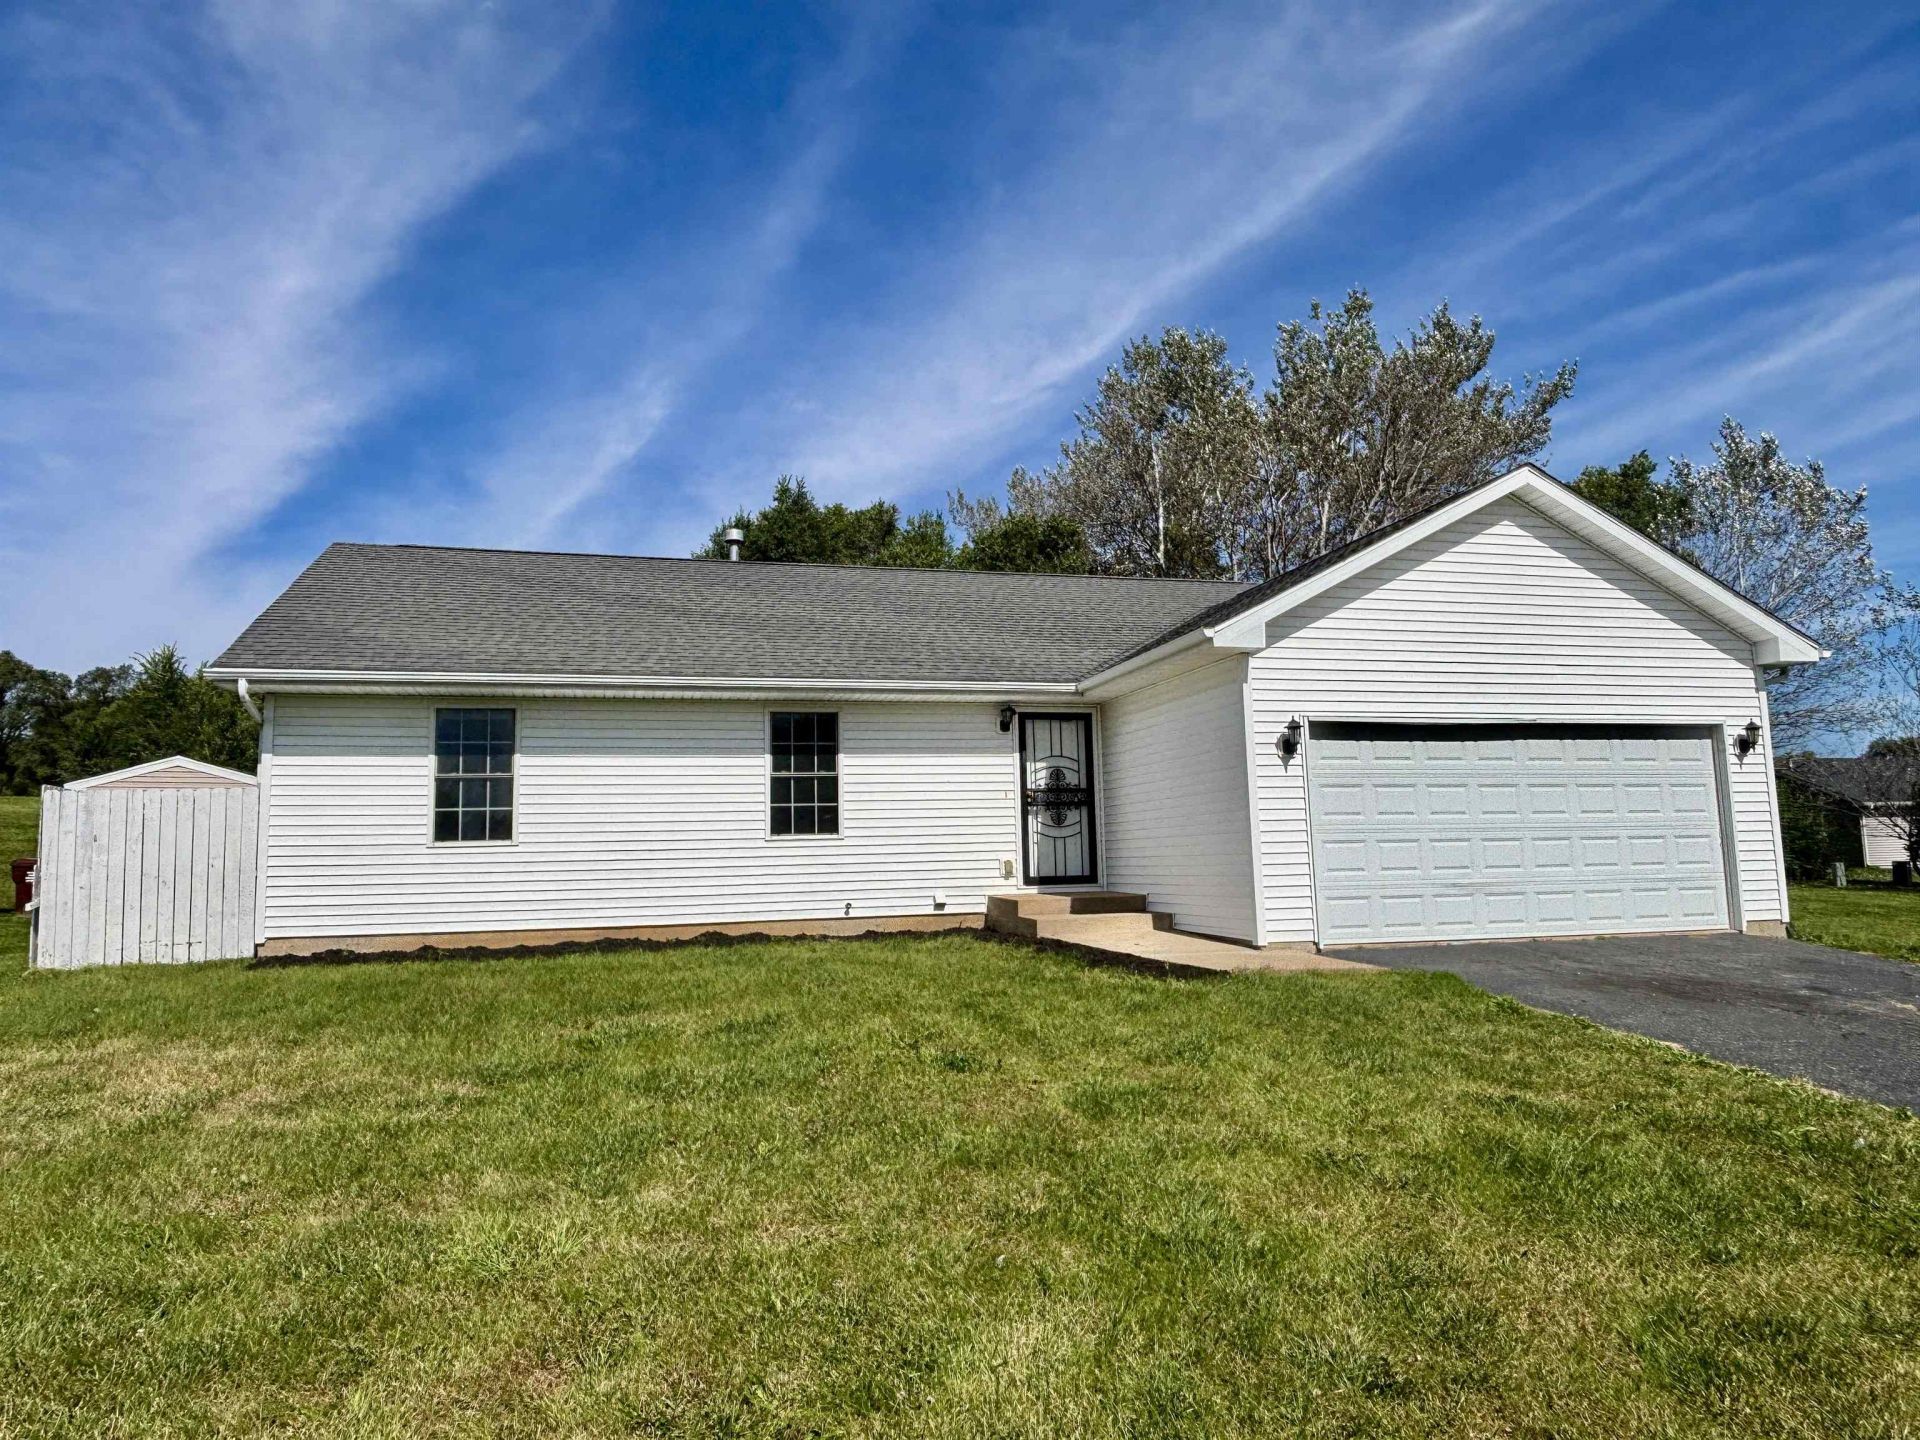
Great home in a newer subdivision! This inviting home offers a fantastic floor plan with an open-concept living room featuring beautiful cathedral ceilings that flow seamlessly into the spacious dinette and kitchen. The kitchen has been nicely updated with newer appliances, flooring, and countertops. The generous primary suite features a large walk-in closet and a huge primary bathroom complete with a relaxing jetted tub and separate shower. The finished basement provides an abundance of additional living space, including three separate finished rooms, a long recreation room, an egress window, a large utility room, and a full third bathroom-perfect for entertaining, a home office, hobbies, or additional living space. Step outside to enjoy the privacy-fenced backyard and deck, conveniently located off the dinette's sliding glass doors. A wonderful home with plenty of space both inside and out!
Property Features
Property Type: Residential - Single Family
Basement: Yes
Cooling: Central Air
Fireplaces: 1
Garage: 2.5
Heating: Forced Air, Natural Gas
Home Style: Ranch
Lot Size: 0.20 Acres
Roof Type: Shingle
Taxes: $2,951
Appliances
Dishwasher
Microwave
Stove/Cooktop
Sump Pump
Feature Descriptions
Basement: Full
Exterior: Vinyl
General Features: Deck, L.L. Finished Space, Main Floor Primary, Laundry Basement
Land features: Subdivision
Sewer: City/Community
Water: City/Community
Room Sizes
Bedroom 1: 15 X 12 Level - Main
Bedroom 2: 12 X 10 Level - Main
Bedroom 3: 10 X 10 Level - Main
Kitchen: 13 X 10 Level - Main
Living Room: 18 X 15 Level - Main
Yes: 48 X 15 Level - Lower
Bonus: 15 X 13 Level - Lower
Bonus: 16 X 7 Level - Lower
Dinette: 11 X 10 Level - Main
Utility Ro: 13 X 13 Level - Lower
storage: 8 X 6 Level - Lower
Local Schools
School District: Rockford 205
Listed By / Shown By
Listed By
Agency Name: Keller Williams Realty Signature
Shown By
Agent Name: Danielle Rose Lee
Agent Phone: (779) 200-5774
Agency Title: Dickerson & Nieman Realtors

Estimate Your Payment
Estimated Payment
$ 837.47 per month $523.01 Principal & Interest $245.92 Property Tax $68.54 Homeowner's InsuranceChange Payment Information
Privacy Policy / DMCA Notice / ADA Accessibility


This site is hosted, designed and copyright
© 1994 - 2026 by
Delta Media Group, Inc. -- Patent Pending --
4016 Oliver Lane | MLS# 202606226
This single family home located at 4016 Oliver Lane, Rockford, IL 61102 is currently listed for sale with an asking price of $235,000. This property has 3 bedrooms and 3 full baths with 2680 sq. ft. Oliver Lane is located within the Rockford 205 school district. Search Rockford real estate on daniellelee.dickersonnieman.com today.