Danielle Rose Lee

BEDS2
BATHS2 full
SQUARE FEET1,216
MLS#202606223
STATUSActive
PROPERTY TYPEResidential - Condominium
SCHOOLRockford 205
Property Description
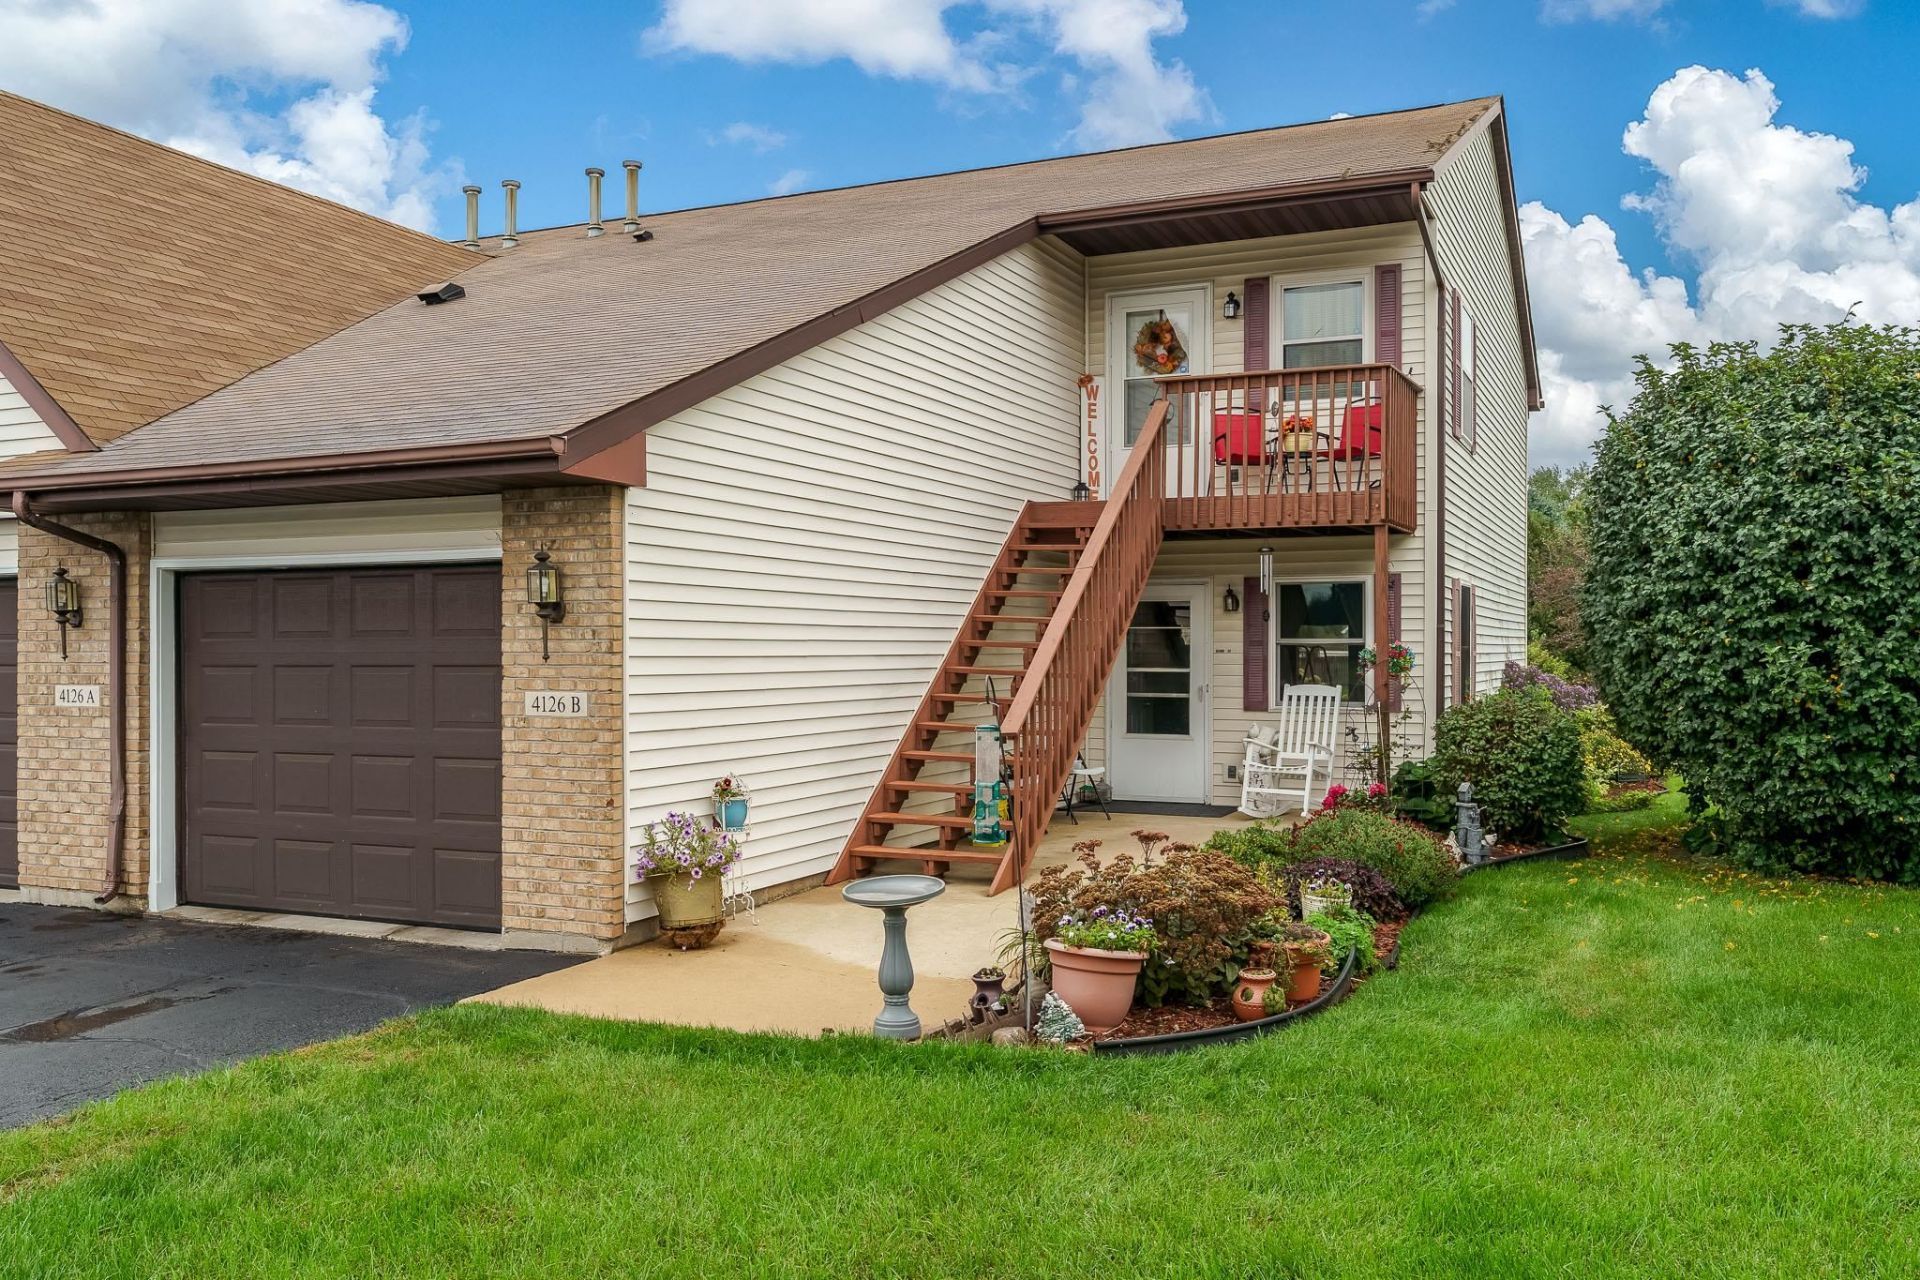
MOVE RIGHT IN!! Well maintained, neat as a pin, security of upper unit! 2 Bedroom, 2 bath, 1216 S. F. upper corner end unit condominium. One car attached garage, staircase from garage to upper unit. Utility room w/mechanicals, laundry, washer and dryer (washer and dryer do not stay), has stub-in for water softener. Nice large bedroom sizes and storage galore! Vaulted ceiling in living room w/updated ceiling fan and sliders out to deck. Kitchen boasts large counter/sink/island and 2 nearby closets along with pantry closet. All kitchen appliances stay, work, "as is." Garage has extra storage space at scuttle, updated electric opener w/keypad and interior staircase entrance to upper living quarters. Some new paint, newer flooring in bedrooms and one of the bathrooms, new porch light, updated AC condenser, furnace and AC maintained by Jim Holder. Blinds stay, curtains do not. $250.00 per month condo fee includes, water, sewer garbage, exterior landscape maintenance, snow removal.
Property Features
Property Type: Residential - Condominium
Cooling: Central Air
Garage: 1.5
Heating: Forced Air, Natural Gas
Home Style: Townhouse
Roof Type: Shingle
Taxes: $772
Appliances
Dishwasher
Microwave
Refrigerator
Stove/Cooktop
Feature Descriptions
Basement: Slab
Exterior: Siding, Metal, Vinyl
General Features: Deck, Laundry 2nd Floor
Land features: City/Town, Country View, Restrictions
Sewer: City/Community
Water: City/Community
Room Sizes
Bedroom 2: 12 X 12 Level - Upper
Kitchen: 17 X 12 Level - Upper
Yes: 17.9 X 11.9 Level - Upper
Yes: 11 X 12 Level - Upper
UtilityRoom: 11 X 6 Level - Upper
Local Schools
School District: Rockford 205
Listed By / Shown By
Listed By
Agency Name: Berkshire Hathaway HomeServices Crosby Starck RE
Shown By
Agent Name: Danielle Rose Lee
Agent Phone: (779) 200-5774
Agency Title: Dickerson & Nieman Realtors

Estimate Your Payment
Estimated Payment
$ 411.71 per month $307.13 Principal & Interest $64.33 Property Tax $40.25 Homeowner's InsuranceChange Payment Information
Privacy Policy / DMCA Notice / ADA Accessibility


This site is hosted, designed and copyright
© 1994 - 2026 by
Delta Media Group, Inc. -- Patent Pending --
4126 Packard Parkway Unit B | MLS# 202606223
This condo located at 4126 Packard Parkway Unit B, Rockford, IL 61101 is currently listed for sale with an asking price of $138,000. This property has 2 bedrooms and 2 full baths with 1216 sq. ft. Packard Parkway Unit B is located within the Rockford 205 school district. Search Rockford real estate on daniellelee.dickersonnieman.com today.