Danielle Rose Lee

BEDS3
BATHS2 full
SQUARE FEET1,680
MLS#EB457611
STATUSActive
PROPERTY TYPEResidential - Single Family
SCHOOLDistrict 1
Property Description
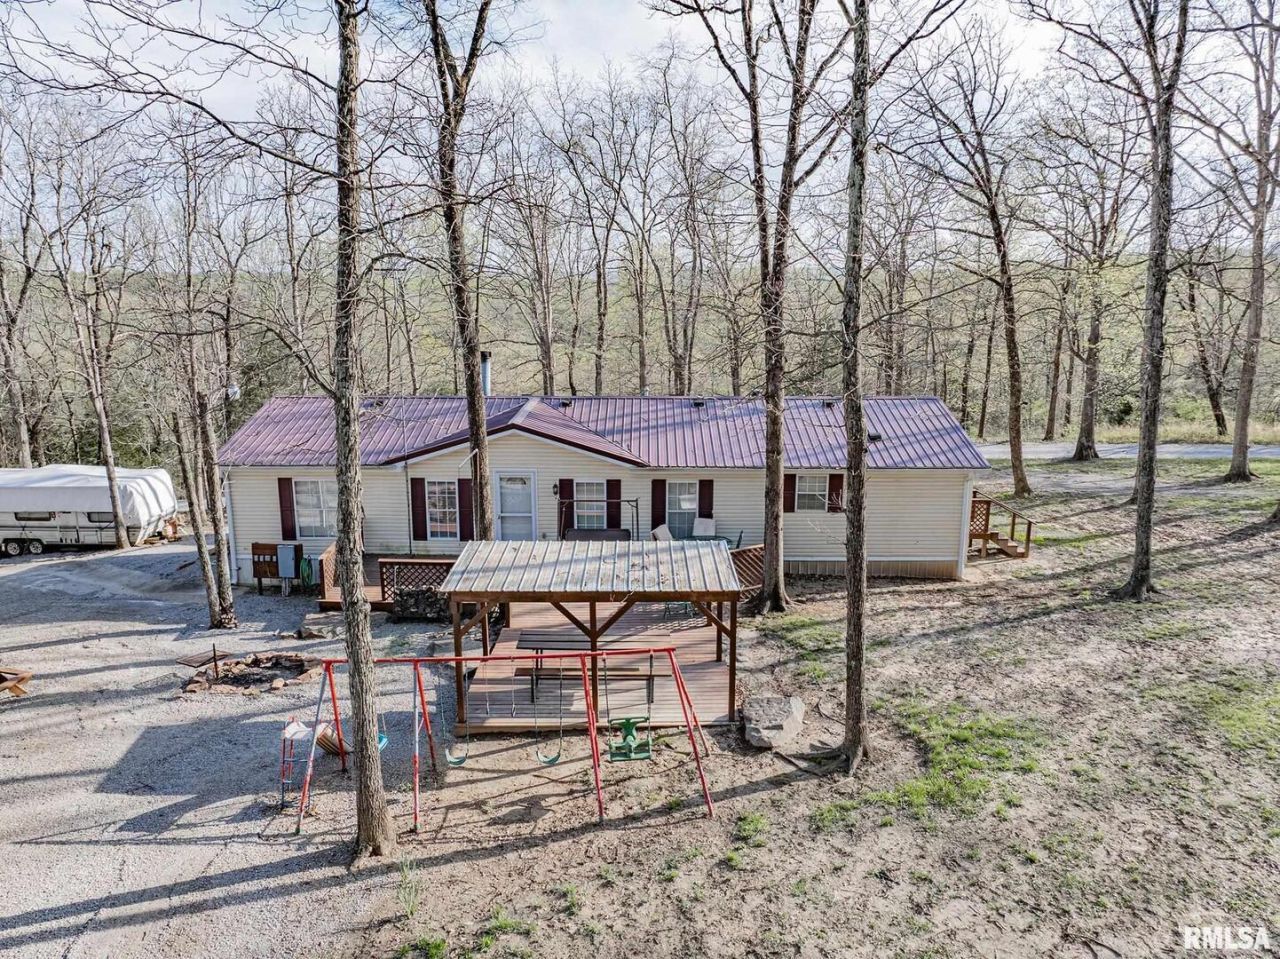
Escape to your own private paradise on this stunning 3.6-acre property, a haven for nature lovers and outdoor enthusiasts! Nestled in a prime deer hunting area, this charming 3-bedroom, 2-bathroom home boasts 1680 square feet of comfortable living space. Imagine cozy evenings spent by the wood-burning fireplace in the living room, or relaxing on the expansive front porch, complete with a covered picnic table - perfect for enjoying the serene surroundings. A detached 50x20 garage offers ample space for storage or hobbies. The property also features a tranquil small pond and is conveniently located close to national trails, providing endless opportunities for hiking and exploration. Included in the property are four RV spots. Ride,Hunt,Hike Directly Onto Shawnee On Designated Trails Including River-to-River, One Horse Gap,War Bluff This is more than just a home; it's a lifestyle!
Property Features
Property Type: Residential - Single Family
Basement: None
Cooling: Central Air
Fireplaces: 1
Garage: 4
Heating: Natural Gas, Electric, Forced Air
Lot Size: 4
Roof Type: Metal
Taxes: $1,495
Year Built: 1995
Feature Descriptions
Additional rooms: No additional rooms
Additional Structures: Outbuilding
Appliances: Dishwasher, Dryer, Range, Refrigerator, Washer
Association Includes: None
Bath Features: Garden Tub
Dining Room: Separate
Exterior: Vinyl Siding
Fireplace: Wood Burning
Fireplace Location(s): Living Room
Laundry: In Garage, Laundry Closet
Lot: Wooded
Lot Dimensions: 3.6
Other Equipment: TV Antenna, Water Heater-Gas
Parcel#: 06206029016001
Parking: Gravel, Yes, Detached, Garage
Sewer: Other
Total Rooms: 6
Water: Cistern
Room Sizes
Bedroom 2: 11X13
Bedroom 3: 11X13
Dining Room: 10X12
Kitchen: 12X12
Laundry: 7X6
Living Room: 16X25
Primary Bedroom: 14X12
Local Schools
High School: Pope Co High School
Middle School: Pope County Elementary School
Elementary School: Pope County Elementary School
School District: District 1
Listed By / Shown By
Listed By
Agency Name: MIDWEST FARM & LAND
Agency Phone: 618-532-1961
Shown By
Agent Name: Danielle Rose Lee
Agent Phone: (779) 200-5774
Agency Title: Dickerson & Nieman Realtors

Estimate Your Payment
Estimated Payment
$ 501.92 per month $333.61 Principal & Interest $124.58 Property Tax $43.72 Homeowner's InsuranceChange Payment Information

Member Participants (and their affiliated licensees, if applicable) shall indicate on their websites that IDX information is provided exclusively for consumers’ personal non-commercial use, that it may not be used for any purpose other than to identify prospective properties consumers may be interested in purchasing, that the data is deemed reliable but is not guaranteed by MLS GRID, and that the use of the MLS GRID Data may be subject to an end user license agreement prescribed by the Member Participant’s applicable MLS if any and as amended from time to time. MLS GRID may, at its discretion, require use of other disclaimers as necessary to protect Member Participant, and/or their MLS from liability.
Based on information submitted to the MLS GRID. All data is obtained from various sources and may not have been verified by broker or MLS GRID. Supplied Open House Information is subject to change without notice. All information should be independently reviewed and verified for accuracy. Properties may or may not be listed by the office/agent presenting the information.
Privacy Policy / DMCA Notice / ADA Accessibility


This site is hosted, designed and copyright
© 1994 - 2026 by
Delta Media Group, Inc. -- Patent Pending --
565 Dutton Chapel Road | MLS# EB457611
This single family home located at 565 Dutton Chapel Road, Golconda, IL 62938 is currently listed for sale with an asking price of $149,900. This property was built in 1995 and has 3 bedrooms and 2 full baths with 1680 sq. ft. Dutton Chapel Road is located within the District 1 school district. Search Golconda real estate on daniellelee.dickersonnieman.com today.