Danielle Rose Lee

BEDS3
BATHS2 full
SQUARE FEET2,140
MLS#2033883
STATUSActive
PROPERTY TYPEResidential - Single Family
SCHOOLMayville
Listing Courtesy of:
Coldwell Banker Res Brokerage
Agency Phone: 262-334-5589

Property Description
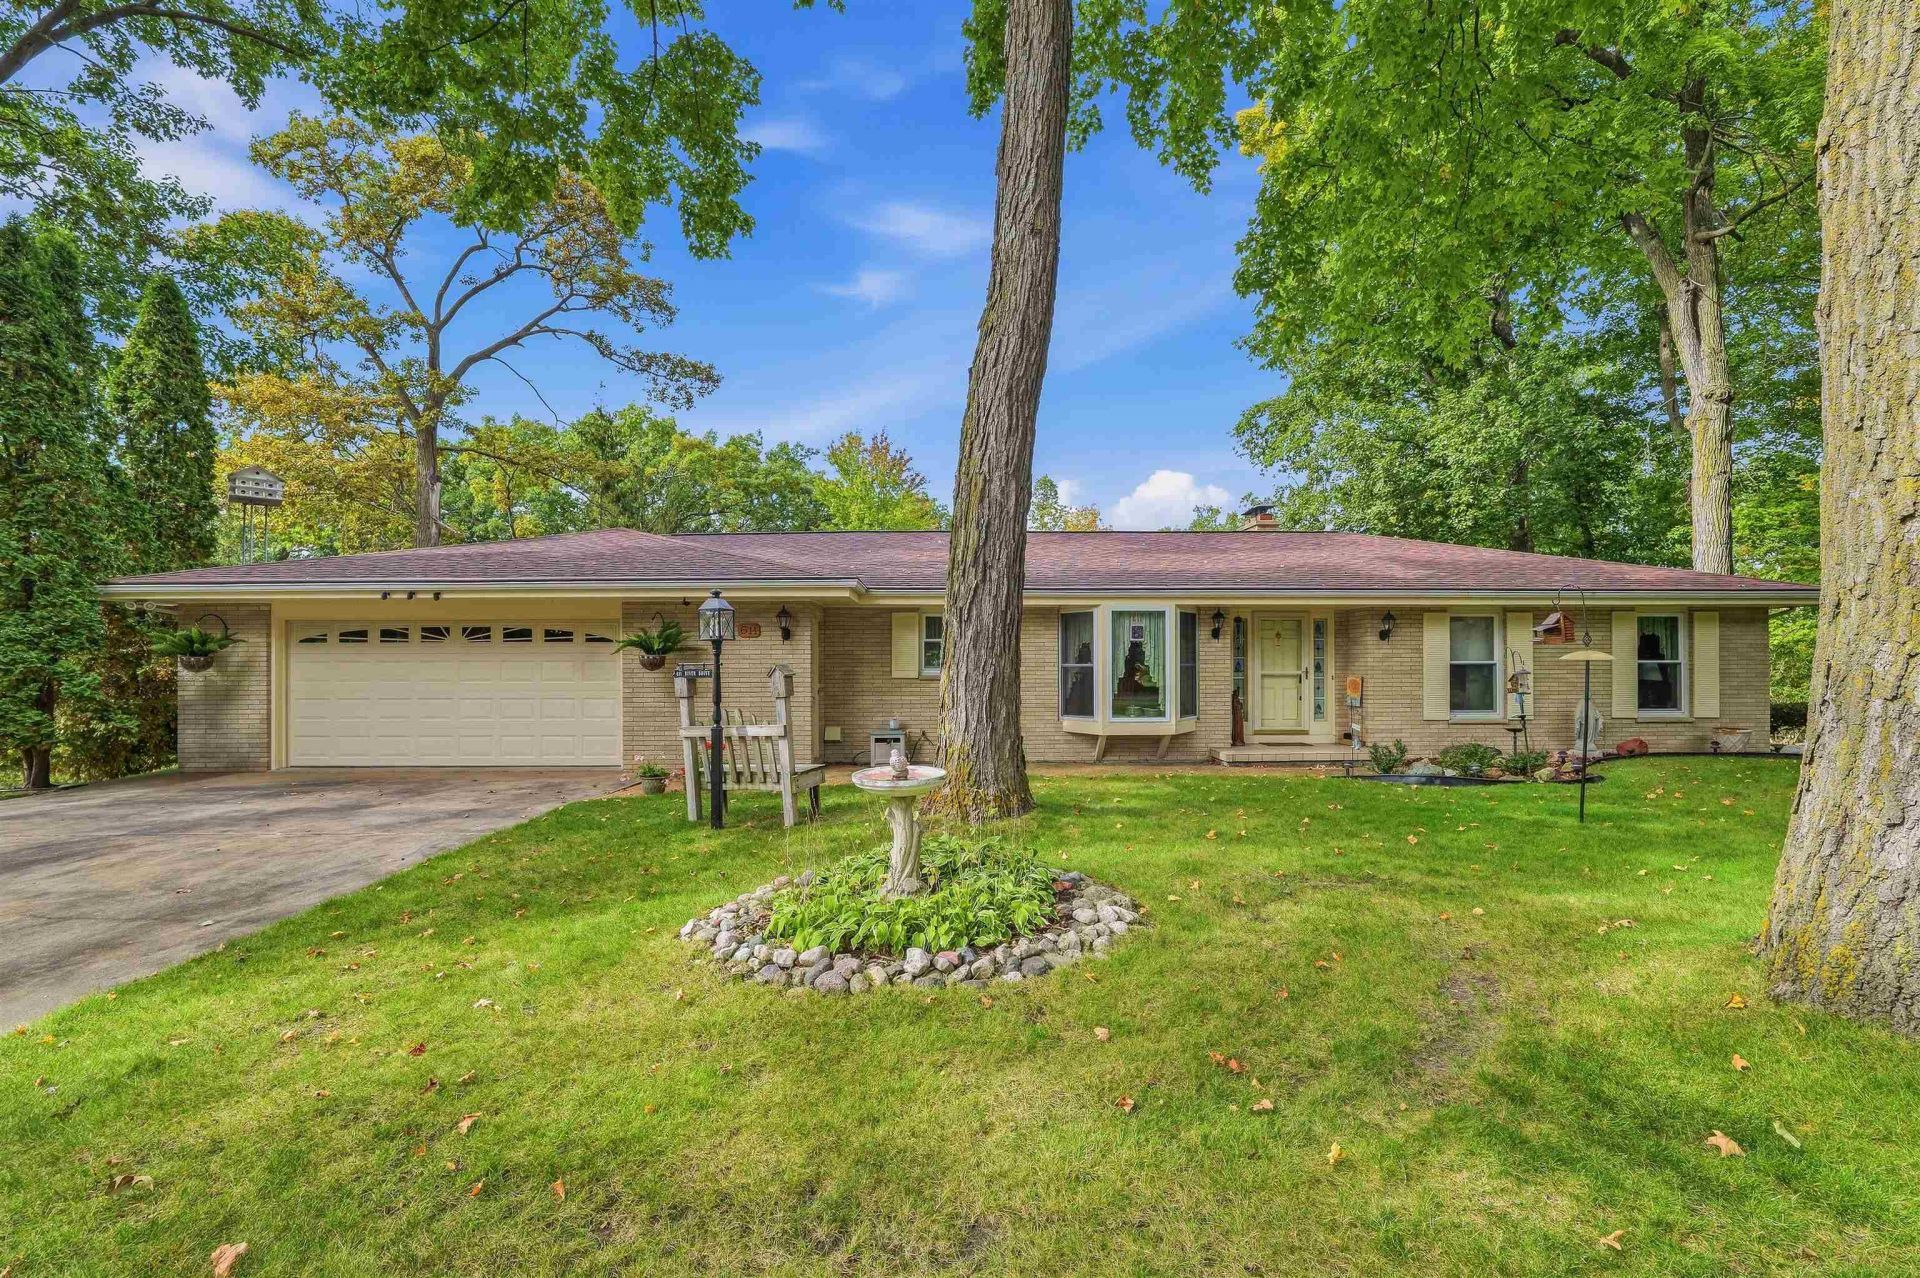
Welcome home to this spacious Rock River property offering 125' of frontage and a beautiful backyard setting. The main floor features 2 bedrooms, including a primary with dual entry to the full bath with walk-in shower. Enjoy a large living/dining area with abundant windows, river views and a natural fireplace. Patio doors lead to a covered porch. Kitchen offers ample cabinets, counter space, appliances and dinette with bay window. Walkout lower level features a rec room with wet bar, family room with natural fireplace, 3-season room, office, 3rd bedroom and full bath with separate tub and shower. Basement access to the 2.5-car garage. A 10x16 shed with electric provides additional storage. Enjoy 125' of Rock River frontage and wonderful outdoor space for relaxing and entertaining.
Property Features
Property Type: Residential - Single Family
Fuel Type: Natural gas
Garage: 2 car attached
Lot Size:
Stories: 1.0
Taxes: $4,783
Year Built: 1970
Amenities
Wood
Brick
Feature Descriptions
Exterior: Wood, Brick
Garage: 2 car, Attached, Opener
Heating/Cooling: Forced air, Central air
Nearby Water: Rock
Water/Waste: Municipal water, Municipal sewer
Waterfront: Has actual water frontage, River
Room Sizes
Primary Bedroom: 12x15 Level M
Bedroom 2: 11x14 Level M
Bedroom 3: 13x14 Level L
Dining Room: 13x12
Family Room: 13x17 Level L
Kitchen: 15x11 Level M
Laundry Room: 12x9 Level L
Living/Great Room: 18x13 Level M
Local Schools
High School: Mayville
Middle School: Mayville
Elementary School: Mayville
School District: Mayville
Listed By / Shown By
Listed By
Agency Name: Coldwell Banker Res Brokerage
Agency Phone: 262-334-5589
Shown By
Agent Name: Danielle Rose Lee
Agent Phone: (779) 200-5774
Agency Title: Dickerson & Nieman Realtors
Estimate Your Payment
Estimated Payment
$ 1,581.43 per month $1,045.79 Principal & Interest $398.58 Property Tax $137.05 Homeowner's InsuranceChange Payment Information
This information, provided by seller, listing broker, and other parties, may not have been verified.
Copyright © 2026 South Central Wisconsin MLS Corporation. All rights reserved
Privacy Policy / DMCA Notice / ADA Accessibility


This site is hosted, designed and copyright
© 1994 - 2026 by
Delta Media Group, Inc. -- Patent Pending --
611 River Drive | MLS# 2033883
This single family home located at 611 River Drive, Mayville, WI 53050 is currently listed for sale with an asking price of $469,900. This property was built in 1970 and has 3 bedrooms and 2 full baths with 2140 sq. ft. River Drive is located within the Mayville school district. Search Mayville real estate on daniellelee.dickersonnieman.com today.